



 EN
·
EN
·  DE
DEMarking & Traceability
In marking, the beam shape decides the mark. Shape it to hold focus across uneven parts and you stop chasing focus, save cycle time and cut scrap; flatten it into a stable top-hat and the surface comes out uniform enough for the most demanding parts. We build the optics for both.
The mark is only as good as the beam that writes it
Marking looks simple next to welding or cutting, and for a flat coupon under a well-set galvo head it is. But most parts aren’t flat coupons. The moment a surface curves, steps or tilts, the beam drifts out of its narrow focus band and the mark changes with it — contrast wanders, edges soften, a code that graded here fails there. The usual answer is to chase the focus back with height sensing, a dynamic-focus axis or a rotary stage: it works, but every one of those is cycle time spent per part and another thing to set up, calibrate and get wrong. And when the focus does drift unnoticed, the cost isn’t a slower mark — it’s a scrapped part.
There is a second, quieter problem that has nothing to do with geometry: the mark’s surface quality. A Gaussian writes with a hot centre and soft wings, so even a perfectly focused mark carries that gradient into the surface — visible as unevenness the closer and more critical the part. For a data-matrix code on a bracket nobody cares. For a luxury watch, a piece of jewellery, a medical implant or a semiconductor wafer, the mark is the finish, and “uneven” is a reject. A flat-top would fix it — but until now a top-hat stable enough to run in production simply wasn’t available.
Both of these are beam-shape problems, and both have a beam-shape answer. Extend the depth of focus and the mark holds across uneven parts without a motion axis chasing it; flatten the profile into a stable, industrially usable top-hat and the surface comes out uniform enough for the most demanding parts. We build the optics for both.
- Focus drift on real parts — curved, stepped and tilted surfaces leave the narrow focus band, so mark quality varies by position and, unnoticed, turns into scrap
- Time lost chasing focus — height sensing, a dynamic-focus axis or a rotary stage buys the focus back, but each costs cycle time per part and another step to calibrate and maintain
- Surface uniformity on high-value parts — a Gaussian’s hot centre writes an uneven mark; on watches, jewellery, medical and semiconductor parts the mark is the finish, and only a stable top-hat delivers it
Hold the focus, and flatten the finish
Depth of focus that covers the part
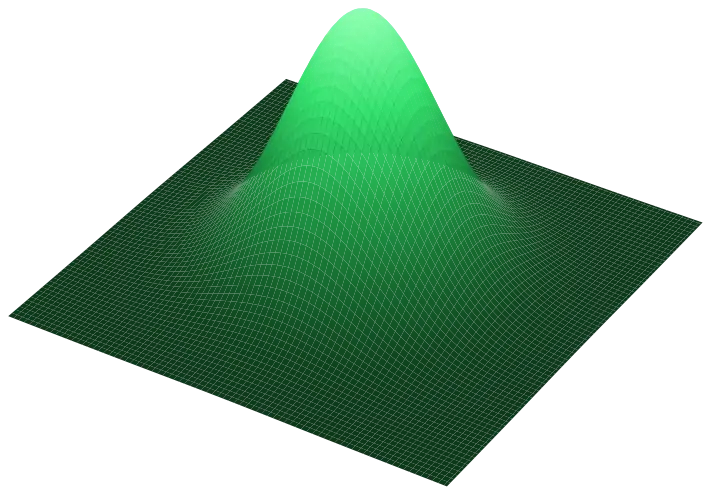
3D Gaussian holds a near-Gaussian spot over 2–5× the usual depth, so curved, stepped and tilted parts stay in focus without a motion axis chasing them, saving cycle time and cutting focus-drift scrap.
A uniform mark
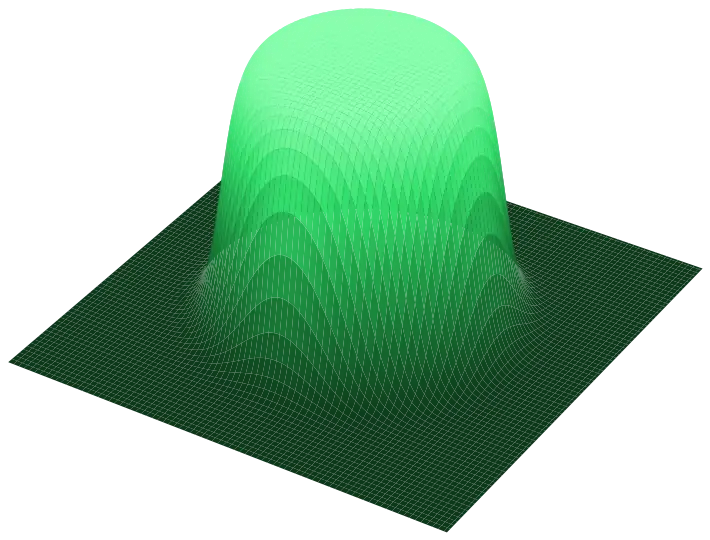
3D Top-Hat replaces the hot Gaussian centre with a flat plateau, the first industrially stable top-hat for marking, so the surface comes out even instead of carrying the beam’s own gradient.
Finish quality for high-value parts
Where the mark is the finish (luxury watches and jewellery, medical devices, semiconductor materials), a stable flat-top delivers the homogeneous surface those parts are graded on.
The laser marking landscape — and where beam shape is the lever
Laser marking spans a wide range of processes, and different spec sheets call for different marking physics — here’s what each one means. Below is the landscape as we see it, and for a growing number of these we help customers find and build the beam shape that fits.
Laser engraving
Vaporises material to cut a visible, tactile recess below the surface. Deep and durable — but it changes the surface finish, which is exactly why regulated parts often can’t use it.
Laser etching
Melts and displaces a thin surface layer rather than removing it, raising a shallow, high-contrast mark. Faster than engraving, far less material affected.
Annealing (carbon migration)
A controlled, sub-surface heat treatment forms a dark oxide layer under an unbroken surface — high contrast, zero depth, no break in the finish. The default where corrosion resistance and cleanability must be preserved: surgical instruments, implants, aerospace parts.
Foaming
Melts a thin layer of polymer so gas bubbles are trapped as it re-solidifies, leaving a raised, lighter-coloured mark that stays legible on dark plastics.
Colour marking
Builds a controlled oxide layer on stainless steel or titanium; its thickness sets the interference colour. Highly parameter-sensitive, which makes beam uniformity the deciding factor for repeatability.
Direct part marking (DPM)
Applying a permanent, machine-readable identifier — Data Matrix, QR, UDI — straight onto the part rather than a label. Graded against ISO/IEC 29158, the DPM guideline that adapts ISO/IEC 15415 grading to marks read off a part surface.
Code verification & grading
Marking isn’t done until the code verifies. ISO/IEC 15415 grades 2D symbols A–F; ISO/IEC 29158 re-derives that method for direct part marks and reports a DPM grade instead. Most tenders now name one of the two.
Beam profiles for marking
3D Top-Hat Beam Shapers
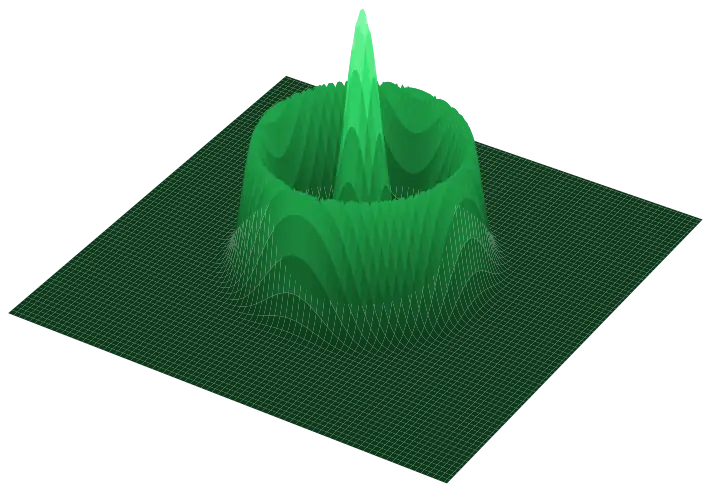
Holds a uniform flat-top across the depth of focus, not just in the focal plane.
Explore → EDOF · focus extension3D Gaussian Focal Shaper
Extends depth of focus up to 5×, so the process stops depending on a knife-edge focus.
Explore →Send us the part geometry and marking spec; the fit-check on each product page shows what we need to answer within days.
Related use cases
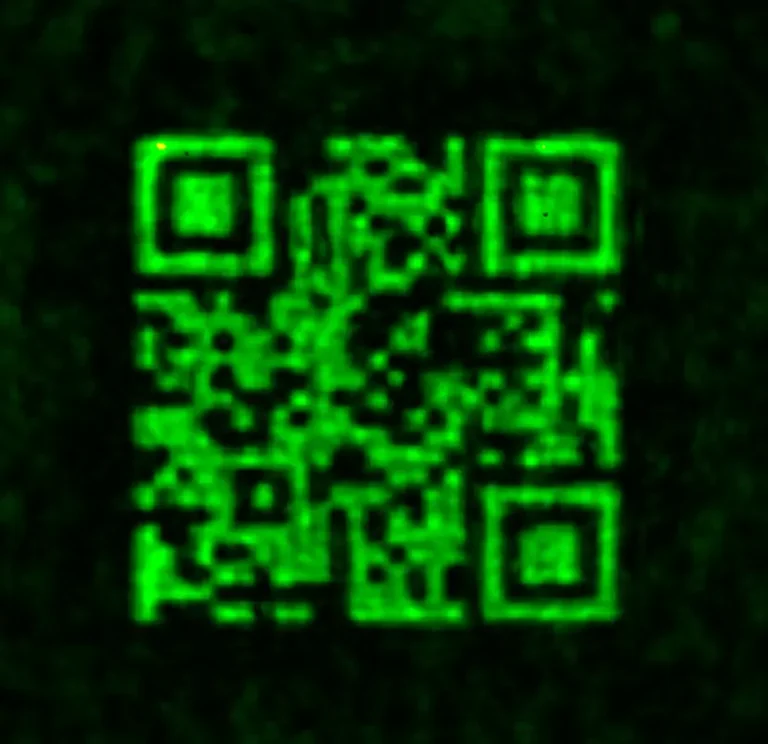
Robust, compact laser marking
A combi-function shaper replaces the focusing system — no active focus, no f-Theta.
Read use case →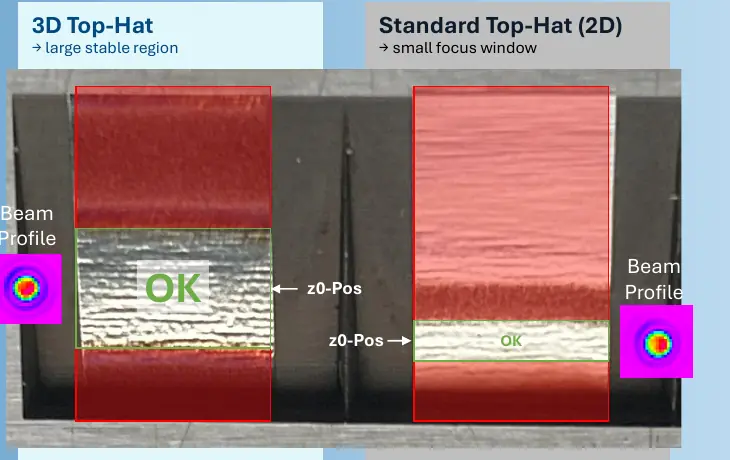
Engraving on a tilted surface
>3× larger process window and >2× better finish across an 8° tilt.
Read use case →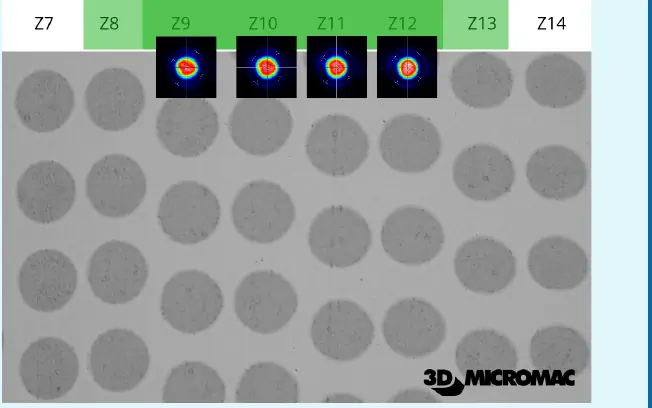
Semiconductor processing
A homogenized flat-top that stays on-size across a 4–6 mm focus range.
Read use case →Get a feasibility answer before your next tender deadline.
Send us the part geometry and marking spec you couldn’t close last time. We’ll tell you within days whether a combi-function shaper covers it.
Discuss your challenge